About the Church
This wooden church was built in 1913 in the town of Aukštadvaris, beside the quiet Lake Negastis. It is a fine example of the Historicist style, enriched with Neo-Gothic elements. The church's architecture is truly striking: two-towered, with a three-sided apse and graceful towers adorned with sun motifs. These motifs are echoed in the round oculus in the main facade. Inside, the church is divided into three aisles, in which four altars are set.
Construction of the church began after long efforts by local Catholics to restore the parish, which had been abolished in the early 19th century following the closure of the Dominican monastery. The new church was designed by A. Filipovičius-Dubovikas, and construction was overseen by the engineer Bronislovas Malevskis and the parish priest of Užuguostis, the priest Konstantinas Gruzdys. During the First World War the church suffered great losses – the Russian army took away three of the church's bells, which were later replaced with others.
During the Second World War the church also suffered – German shelling destroyed the roof. Despite these difficulties, the church was rebuilt and continued to serve the local community.
The church's interior is decorated with painted canvases, many of which belong to well-known artists such as Juozapas Balzukevičius and Vladas Didžiokas. In the organ loft, where the organ made in 1934 by the Lithuanian master Jurgis Astrauskas now sounds, the organ of St Dominic's church had previously stood.
One of the more interesting features of the church is its collection of sacred objects, among them a reliquary of the Holy Cross dated to the third quarter of the 18th century, and historical missals. Also kept here is a bronze chandelier with 21 candles that once belonged to an Orthodox church, attesting to the church's transformations over time.
The setting of the church, with its view of Lake Negastis and its well-kept churchyard, creates a special atmosphere of peace and spiritual renewal. It is a place where history, architecture and natural beauty come together, inviting one to sense not only the material but also the spiritual dimension of this heritage.
Gallery and Resources
Archive captions are shown in Lithuanian.
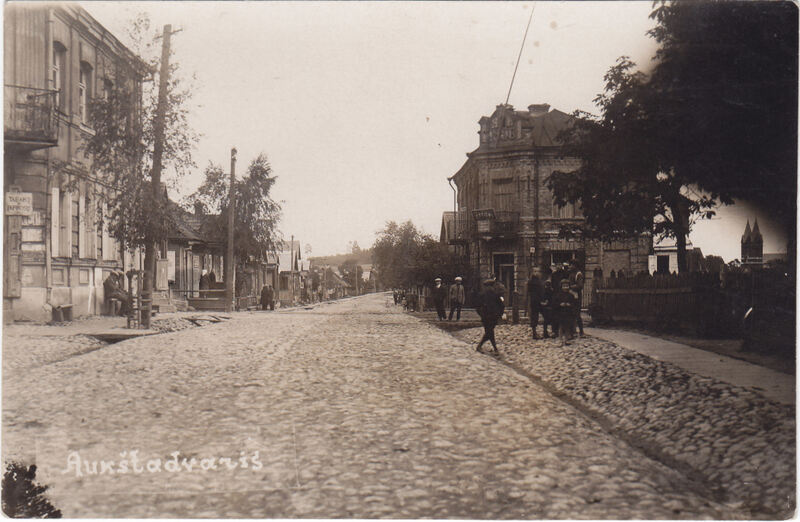
Fotoatvirukas. Panoraminė nuotrauka. Vilniaus gatvė Aukštadvaryje. Pavaizduota akmenimis grįsta gatve miestelio centre. Kompozicijos šonuose – dviaukščiai bei vienaukščiai gyvenvietės pastatai, medžiai, miestelio gyventojai ir/arba svečiai (elektros stulpai – tik kairiajame šone). Tolumoje, dešinėje pusėje, matosi istoristinė Aukštadvario Kristaus Atsimainymo bažnyčia (1910–1913 m.). Fotoatviruko apatinės dalies kairėje pusėje – baltos spalvos užrašas „Aukštadvaris“. XX a. 3–4 deš.
Nugarėlėje gavėjo adreso vietą žymi trys punktyrinės ir viena ištisinė išilginės linijos. Adreso lauko apatinės dalies kairėje pusėje – spausdintas užrašas „Br 8211 / Jaskaun Nr. 1“. Nugarėlės viršutinės dalies kairėje pusėje ir viduryje – užrašas ranka, pieštuku, lenkų kalba: „Wysoki Dwór / Wilenska ulica“ („Aukštadvaris / Vilniaus gatvė“).
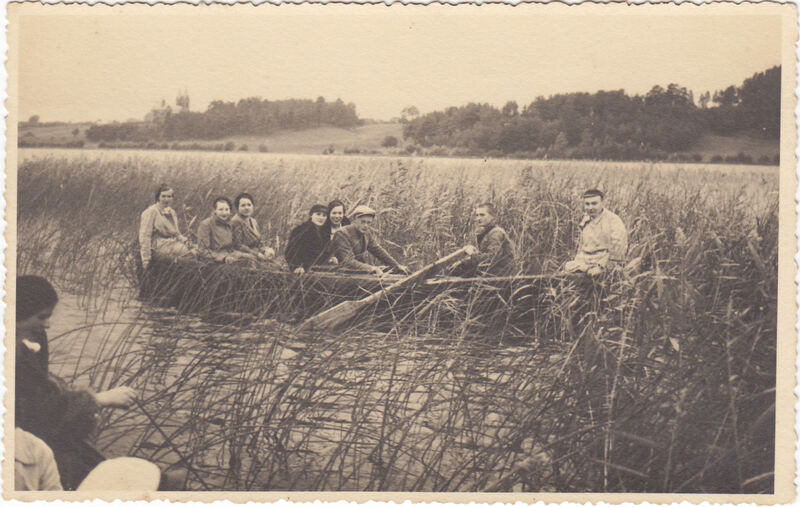
Fotoatvirukas. Grupinė nuotrauka. Ekskursinis pasiplaukiojimas valtimis Navos ežere ties Aukštadvariu. Kompozicijos centre – tarp meldų plaukiojanti valtis su aštuoniais asmenimis (penkiomis moterimis ir trimis vyrais, įskaitant irkluotoją). Fotografuota iš netoliese esančios plaukimo priemonės, kurios fragmentas (su keliais keleiviais) pateko į kadrą priekiniame plane. Galiniame plane matosi medžiais apaugęs ežero krantas, tolumoje, dešinėje pusėje – istoristinė Aukštadvario Kristaus Atsimainymo bažnyčia (1910–1913 m.). Fotoatviruko kraštai perforuoti. 1932.IX.25.
Nugarėlėje adreso vietą žymi keturios išilginės punktyrinės linijos. Adreso lauke – užrašas ranka, juodu rašalu: „Meldose Navos ežero, Aukšta- / dvary, 1932 m. rugsėjo m. 25 d. / K. Pajarsko.“.