About the Church
The Church of the Blessed Virgin Mary and St Francis of Assisi in Perloja is an impressive architectural monument, standing in the village of Perloja, on the right bank of the River Merkys. This church is distinguished by its Gothic Revival features and a rich history, which dates back even to the times of Grand Duke Vytautas the Great.
The first wooden church on this site was built as far back as 1503, as indicated by the church's endowment documents. However, over the long years it faced many challenges. In 1866 the tsarist authorities closed the church, and for almost three decades the faithful tried to secure its return, unfortunately without success. Only in 1906 was the closed church finally returned to the parish, and in 1909 construction of a masonry church began, to the design of the architect M. Bergas. Nevertheless, actual construction was begun by parish priest Pranas Cibulskis together with the parishioners only in 1928, following the design of the engineer Vaclovas Michnevičius.
Today's masonry church was built over two years and was consecrated in 1930 by Bishop Juozapas Kukta. The church is distinguished by its Latin-cross plan, a tall tower and an arched portal. Its interior was decorated during the German occupation by Jurgis Hopenas, a professor at the Warsaw Academy of Fine Arts, lending the interior a special charm.
The surroundings of the church are no less interesting. A stone masonry wall encloses the churchyard, in which are buried Leonas Petkelis, one of the presidents of the "Perloja Republic", and Father Ignas Šopara, who took an active part in the life of the parish.
Although over the years the church has faced various difficulties, it has remained an important part of cultural and religious heritage, testifying to the strength and determination of the community of Perloja.
The first wooden church on this site was built as far back as 1503, as indicated by the church's endowment documents. However, over the long years it faced many challenges. In 1866 the tsarist authorities closed the church, and for almost three decades the faithful tried to secure its return, unfortunately without success. Only in 1906 was the closed church finally returned to the parish, and in 1909 construction of a masonry church began, to the design of the architect M. Bergas. Nevertheless, actual construction was begun by parish priest Pranas Cibulskis together with the parishioners only in 1928, following the design of the engineer Vaclovas Michnevičius.
Today's masonry church was built over two years and was consecrated in 1930 by Bishop Juozapas Kukta. The church is distinguished by its Latin-cross plan, a tall tower and an arched portal. Its interior was decorated during the German occupation by Jurgis Hopenas, a professor at the Warsaw Academy of Fine Arts, lending the interior a special charm.
The surroundings of the church are no less interesting. A stone masonry wall encloses the churchyard, in which are buried Leonas Petkelis, one of the presidents of the "Perloja Republic", and Father Ignas Šopara, who took an active part in the life of the parish.
Although over the years the church has faced various difficulties, it has remained an important part of cultural and religious heritage, testifying to the strength and determination of the community of Perloja.
Gallery and Resources
Archive captions are shown in Lithuanian.

Perlojos Švč. Mergelės Marijos ir Šv. Pranciškaus Asyžiečio bažnyčia. Akimirka iš mokytojų vasaros kursų išvykos. Kitoje pusėje ranka įrašyta: „Perlojos bažn.“.
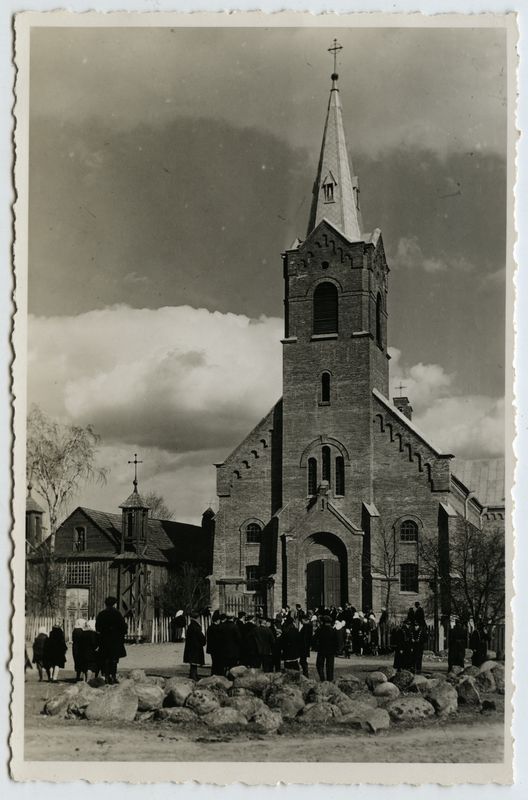
Neogotikinė plytų mūro Perlojos Švč. Mergelės Marijos ir Šv. Pranciškaus Asyžiečio bažnyčia aukštu bokštu bei arkos formos portalu. Šventoriaus tvora medinė. Kairėje, šalia bažnyčios stovi senoji Vytauto Didžiojo laikais statyta medinė (maumedžio) bažnyčia.