About the Church
Panevėžys Cathedral of Christ the King is one of the most important historical and architectural sites in Panevėžys. It represents the religious and cultural heritage not only of the city but of all Lithuania. The history of the cathedral's construction is full of challenges and interesting facts that reflect the political and economic situation of the time.
In the early 19th century three churches operated in Panevėžys: the parish church, the Piarists' church and the cemetery chapel. After 1869, however, only one parish church remained in the city. A design for a new masonry church was drawn up in 1902 by the engineer Nikolajus Andrejevas, but permission to build was only obtained two years later. Unfortunately, the outbreak of the Russo-Japanese War and years of poor harvests halted construction until 1908, when it resumed.
One important decision was to first build the presbytery and a temporary chapel, where the first services were already held in 1913. In 1914 the church's walls were built up to the level of the windows, but during the First World War the Germans confiscated the building materials and work stopped. After the war the Piarists' church resumed operating, so the new building seemed to lose its relevance.
In 1926, when Panevėžys became a diocesan centre, it was decided to build a cathedral in place of the unfinished church. This was a very ambitious project, carried out by prominent architects of the period – Romanas Steikūnas and Aleksandras Gordevičius. The building was funded by Bishop Kazimieras Paltarokas as well as by diocesan priests and parishioners.
The cathedral was consecrated on 4 March 1930 by prelate Jonas Mačiulis-Maironis, who even composed a hymn to Christ the King for the occasion. The high altar is adorned with a sculpture of Christ the King by the sculptor Juozas Zikaras, and the interior was decorated by the painter Povilas Puzinas and his team.
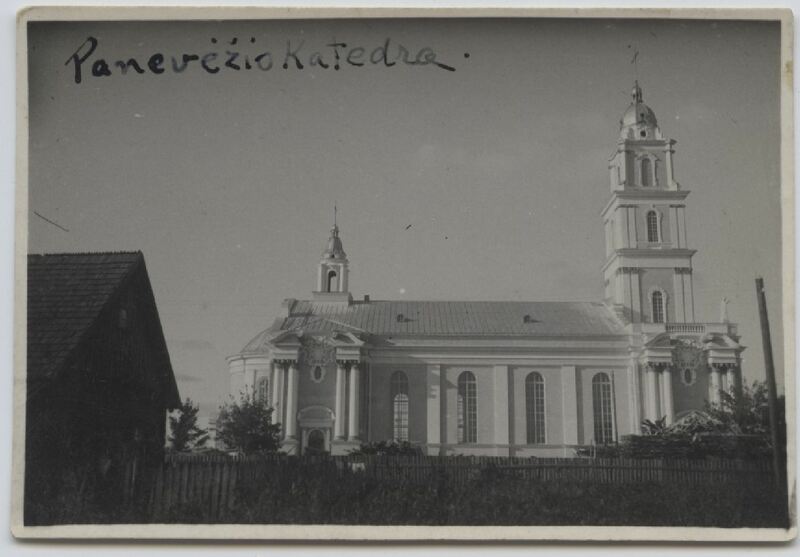
Architecturally, the Cathedral of Christ the King is a fine combination of Historicism, Neo-Baroque and Neoclassicism. It is a hall-type, single-tower structure with a reinforced-concrete tower, its interior divided into three naves with cylindrical vaults. The churchyard wall is made of brick piers and metal railings, adding further aesthetic appeal.
Rich in symbolism, the cathedral has repeatedly been the setting for important events and ceremonies, and its history reflects the complex yet honourable past of the city of Panevėžys.
In the early 19th century three churches operated in Panevėžys: the parish church, the Piarists' church and the cemetery chapel. After 1869, however, only one parish church remained in the city. A design for a new masonry church was drawn up in 1902 by the engineer Nikolajus Andrejevas, but permission to build was only obtained two years later. Unfortunately, the outbreak of the Russo-Japanese War and years of poor harvests halted construction until 1908, when it resumed.
One important decision was to first build the presbytery and a temporary chapel, where the first services were already held in 1913. In 1914 the church's walls were built up to the level of the windows, but during the First World War the Germans confiscated the building materials and work stopped. After the war the Piarists' church resumed operating, so the new building seemed to lose its relevance.
In 1926, when Panevėžys became a diocesan centre, it was decided to build a cathedral in place of the unfinished church. This was a very ambitious project, carried out by prominent architects of the period – Romanas Steikūnas and Aleksandras Gordevičius. The building was funded by Bishop Kazimieras Paltarokas as well as by diocesan priests and parishioners.
The cathedral was consecrated on 4 March 1930 by prelate Jonas Mačiulis-Maironis, who even composed a hymn to Christ the King for the occasion. The high altar is adorned with a sculpture of Christ the King by the sculptor Juozas Zikaras, and the interior was decorated by the painter Povilas Puzinas and his team.
Architecturally, the Cathedral of Christ the King is a fine combination of Historicism, Neo-Baroque and Neoclassicism. It is a hall-type, single-tower structure with a reinforced-concrete tower, its interior divided into three naves with cylindrical vaults. The churchyard wall is made of brick piers and metal railings, adding further aesthetic appeal.
Rich in symbolism, the cathedral has repeatedly been the setting for important events and ceremonies, and its history reflects the complex yet honourable past of the city of Panevėžys.
Gallery and Resources
Archive captions are shown in Lithuanian.
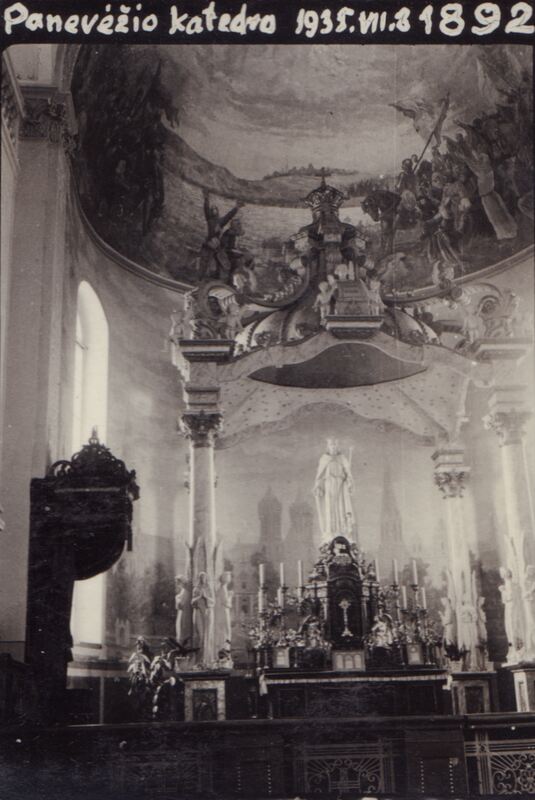
Bažnyčios vidaus interjero fragmentas. Fotografas Stanislovas Kolupaila.