About the Church
The church's history begins in the 17th century, when the Grand Chancellor of the Grand Duchy of Lithuania, Kristupas Zigmantas Pacas, bought the Pažaislis manor in 1664 from Samuelis Oborskis, a judge of the Kaunas land court, and donated it to the Camaldolese monks. He also undertook to provide substantial funds for the monks' upkeep. The present church was built in 1667–1674 to a design by the Italian architect Džiovanis Batista Fredianis. The church's dome and interior are decorated with stucco mouldings created by Džovanis Merlis, while the frescoes were painted by Mykolas Arkangelas Palonis. The sculptor Mikalojus Volšeidas carved four sculptures for the Great Gate and a group composition for the church's facade.
The church is important not only for its architectural significance but also for its historical past. In the 18th century it became a witness to uprisings and political struggles. After the 1831 uprising the Pažaislis monastery was closed and handed over to the Orthodox clergy, and throughout the 19th century and into the early 20th century it changed hands and uses several times: from an Orthodox church to a hospital for German soldiers during the First World War.
In the 20th century, after long and complicated periods of use, including the establishment of a psychoneurological hospital during the Soviet era, the Pažaislis complex was returned to the Sisters of St Casimir in 1992. Since then religious rites have again been held here and the monastery has been in operation.
Architecturally the church at Pažaislis is unique for its central section, which has a hexagonal plan – a rare solution in Baroque architecture. The interior is richly decorated with mouldings and frescoes, yet this ornamentation does not overwhelm the architecture but complements it harmoniously.
Without doubt, the church at Pažaislis is not only a place of religious worship but also a treasury of cultural, historical and artistic value, drawing both the faithful and lovers of history and architecture.
Gallery and Resources
Archive captions are shown in Lithuanian.
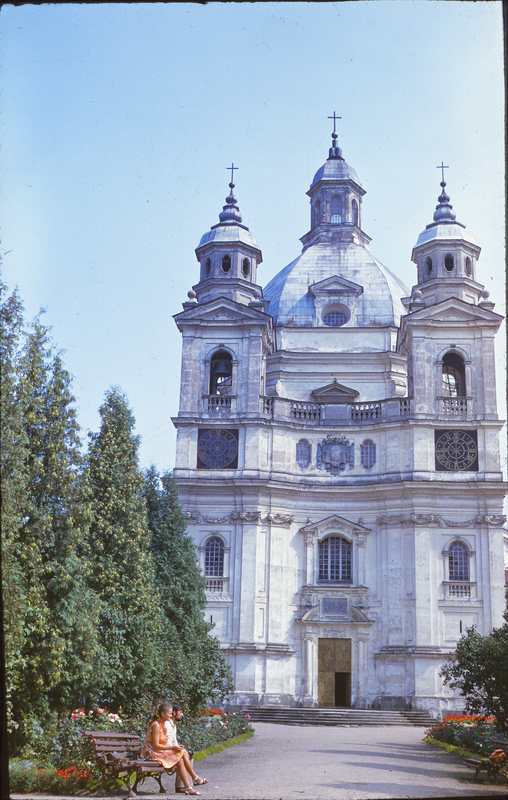
Diapozityvas. Kaunas. Pažaislio bažnyčia. 1973 m. Diapozityvo autorius Stanislovas Lukošius (1906-1977). Ilgametis pramoninės statybos projektavimo instituto darbuotojas, fotografas. Daugiau nei 30 metų fiksavo Kauno miesto plėtrą: svarbių pastatų, aikščių, naujų mikrorajonų statybą ir vaizdus, liudijančius Kauno miesto istorijos, kultūros, pramonės vystymosi raidą.
Diapozityvas spalvotas su kartoniniu rėmeliu.
Šiame diapozityve matyti barokinis Pažaislio (Kauno Švč. Mergelės Marijos Apsilankymo pas Elzbietą) bažnyčios centrinis fasadas. Bažnyčia barokinė, dvibokštė, su kupolu. Fasadas įgaubtos formos ir tai ypač paryškina kupolo išskirtinumą. Taip pat matyti svarbus architektūrinis akcentas, sutelkiantis žvilgsnį į fasadą ir kupolą, yra du masyvūs fasado bokštai
Fotografuojama iš toliau, todėl kairėje pusėje matyti medžių alėja, vedanti prie bažnyčios. Greta medžių alėjos, ant medinio suoliuko, matyti sėdintys žmonės: moteris ir vyras.